


CALGARY LANDSCAPING PROJECTS

Use this quick navigation section to view our landscaping design and construction projects. Our landscaping services are available to residents of Calgary and surrounding acreages.


Explore the yard by moving your mouse or using the arrow keys on a computer, or by swiping on your phone.
Viewing this page on Apple Vision Pro? Select the Vimeo button to step into a 360° immersive experience and explore the property as if you’re standing there.
See the transformation from the yard prior to landscape design and construction and then at the completion of the project.


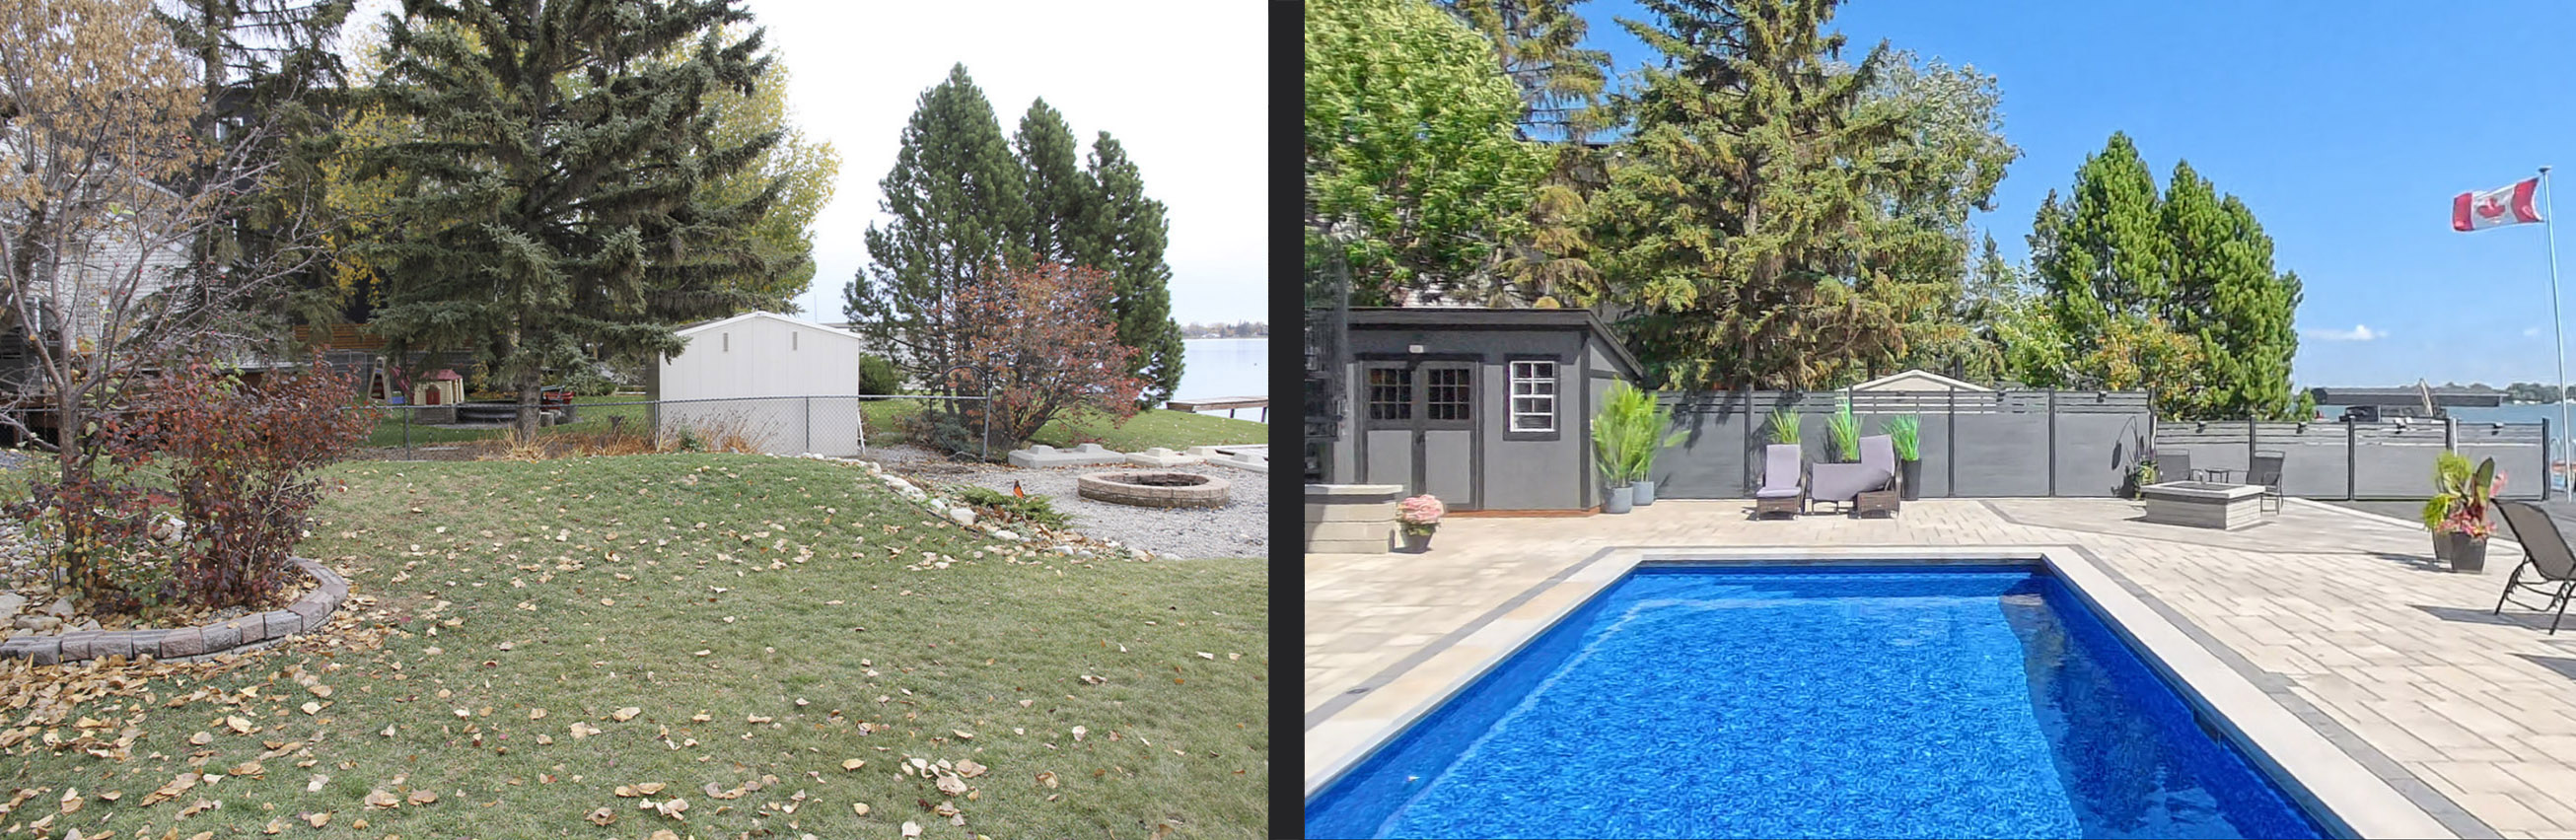

This Chestermere lakeside backyard was thoughtfully designed as a true summer retreat—one that balances relaxed outdoor living with purposeful design. Every element of the space was planned around how the homeowners actually use the property: enjoying long days by the pool, hosting friends and family, and taking full advantage of lake life when the weather is warm. With extended winter travel in mind, durability and low maintenance were essential considerations throughout the design process.
Building this close to the water required careful technical planning beneath the surface. A high water table and a significant right-of-way along the side of the property shaped both the layout and the construction approach. By incorporating a sump system beneath the pool and an open-graded base system under the patio, the design ensures effective drainage year-round. These systems work quietly in the background, protecting the hardscape from frost movement while safely directing groundwater and surface runoff away from the living areas.
The patio serves as the social heart of the yard, connecting the pool, fire pit, and lounging areas into one cohesive outdoor experience. A curated blend of hardscape materials creates subtle variation without overwhelming the space. Carefully selected textures and tones help visually define different zones, making the large patio feel intimate and inviting while still accommodating gatherings of all sizes.
Material continuity plays a key role in the overall design language. Stone used for the pool coping reappears at the fire pit, retaining walls, and side landing, tying the entire yard together. Thoughtful contrasts—such as textured borders around the fire feature—add depth and character, helping the patio read as a series of purposeful outdoor “rooms” rather than one expansive surface. The swimming pool itself was designed with both function and aesthetics in mind. A custom-sized vinyl pool allowed for precise depth control while integrating an automatic cover. This not only enhances safety and energy efficiency but also eliminates the need for traditional fencing, preserving open sightlines across the yard and toward the lake beyond.
Existing elements of the property were also upgraded to improve flow and visibility. Replacing traditional railings with topless glass panels ensures uninterrupted lake views, while a powder-coated aluminum spiral staircase provides convenient access between levels without dominating the space. Its compact design enhances circulation while maintaining the clean, open feel of the yard.
To support the homeowners’ low-maintenance lifestyle, discreet storage solutions were integrated into the design. Dedicated sheds keep pool equipment and seasonal items organized and out of sight, while artificial turf along the side yard adds a soft, green accent that stays pristine with minimal upkeep. This area doubles as a practical play space, bringing balance to a design that leans heavily into refined hardscaping.
Together, these elements create a backyard that feels effortless, intentional, and perfectly suited to lakeside living—an outdoor space designed not just to be admired, but truly lived in.


